
OFFICIAL APPROVED BLUEPRINT · DISTRICT PAKPATTAN
Interactive Master Plan
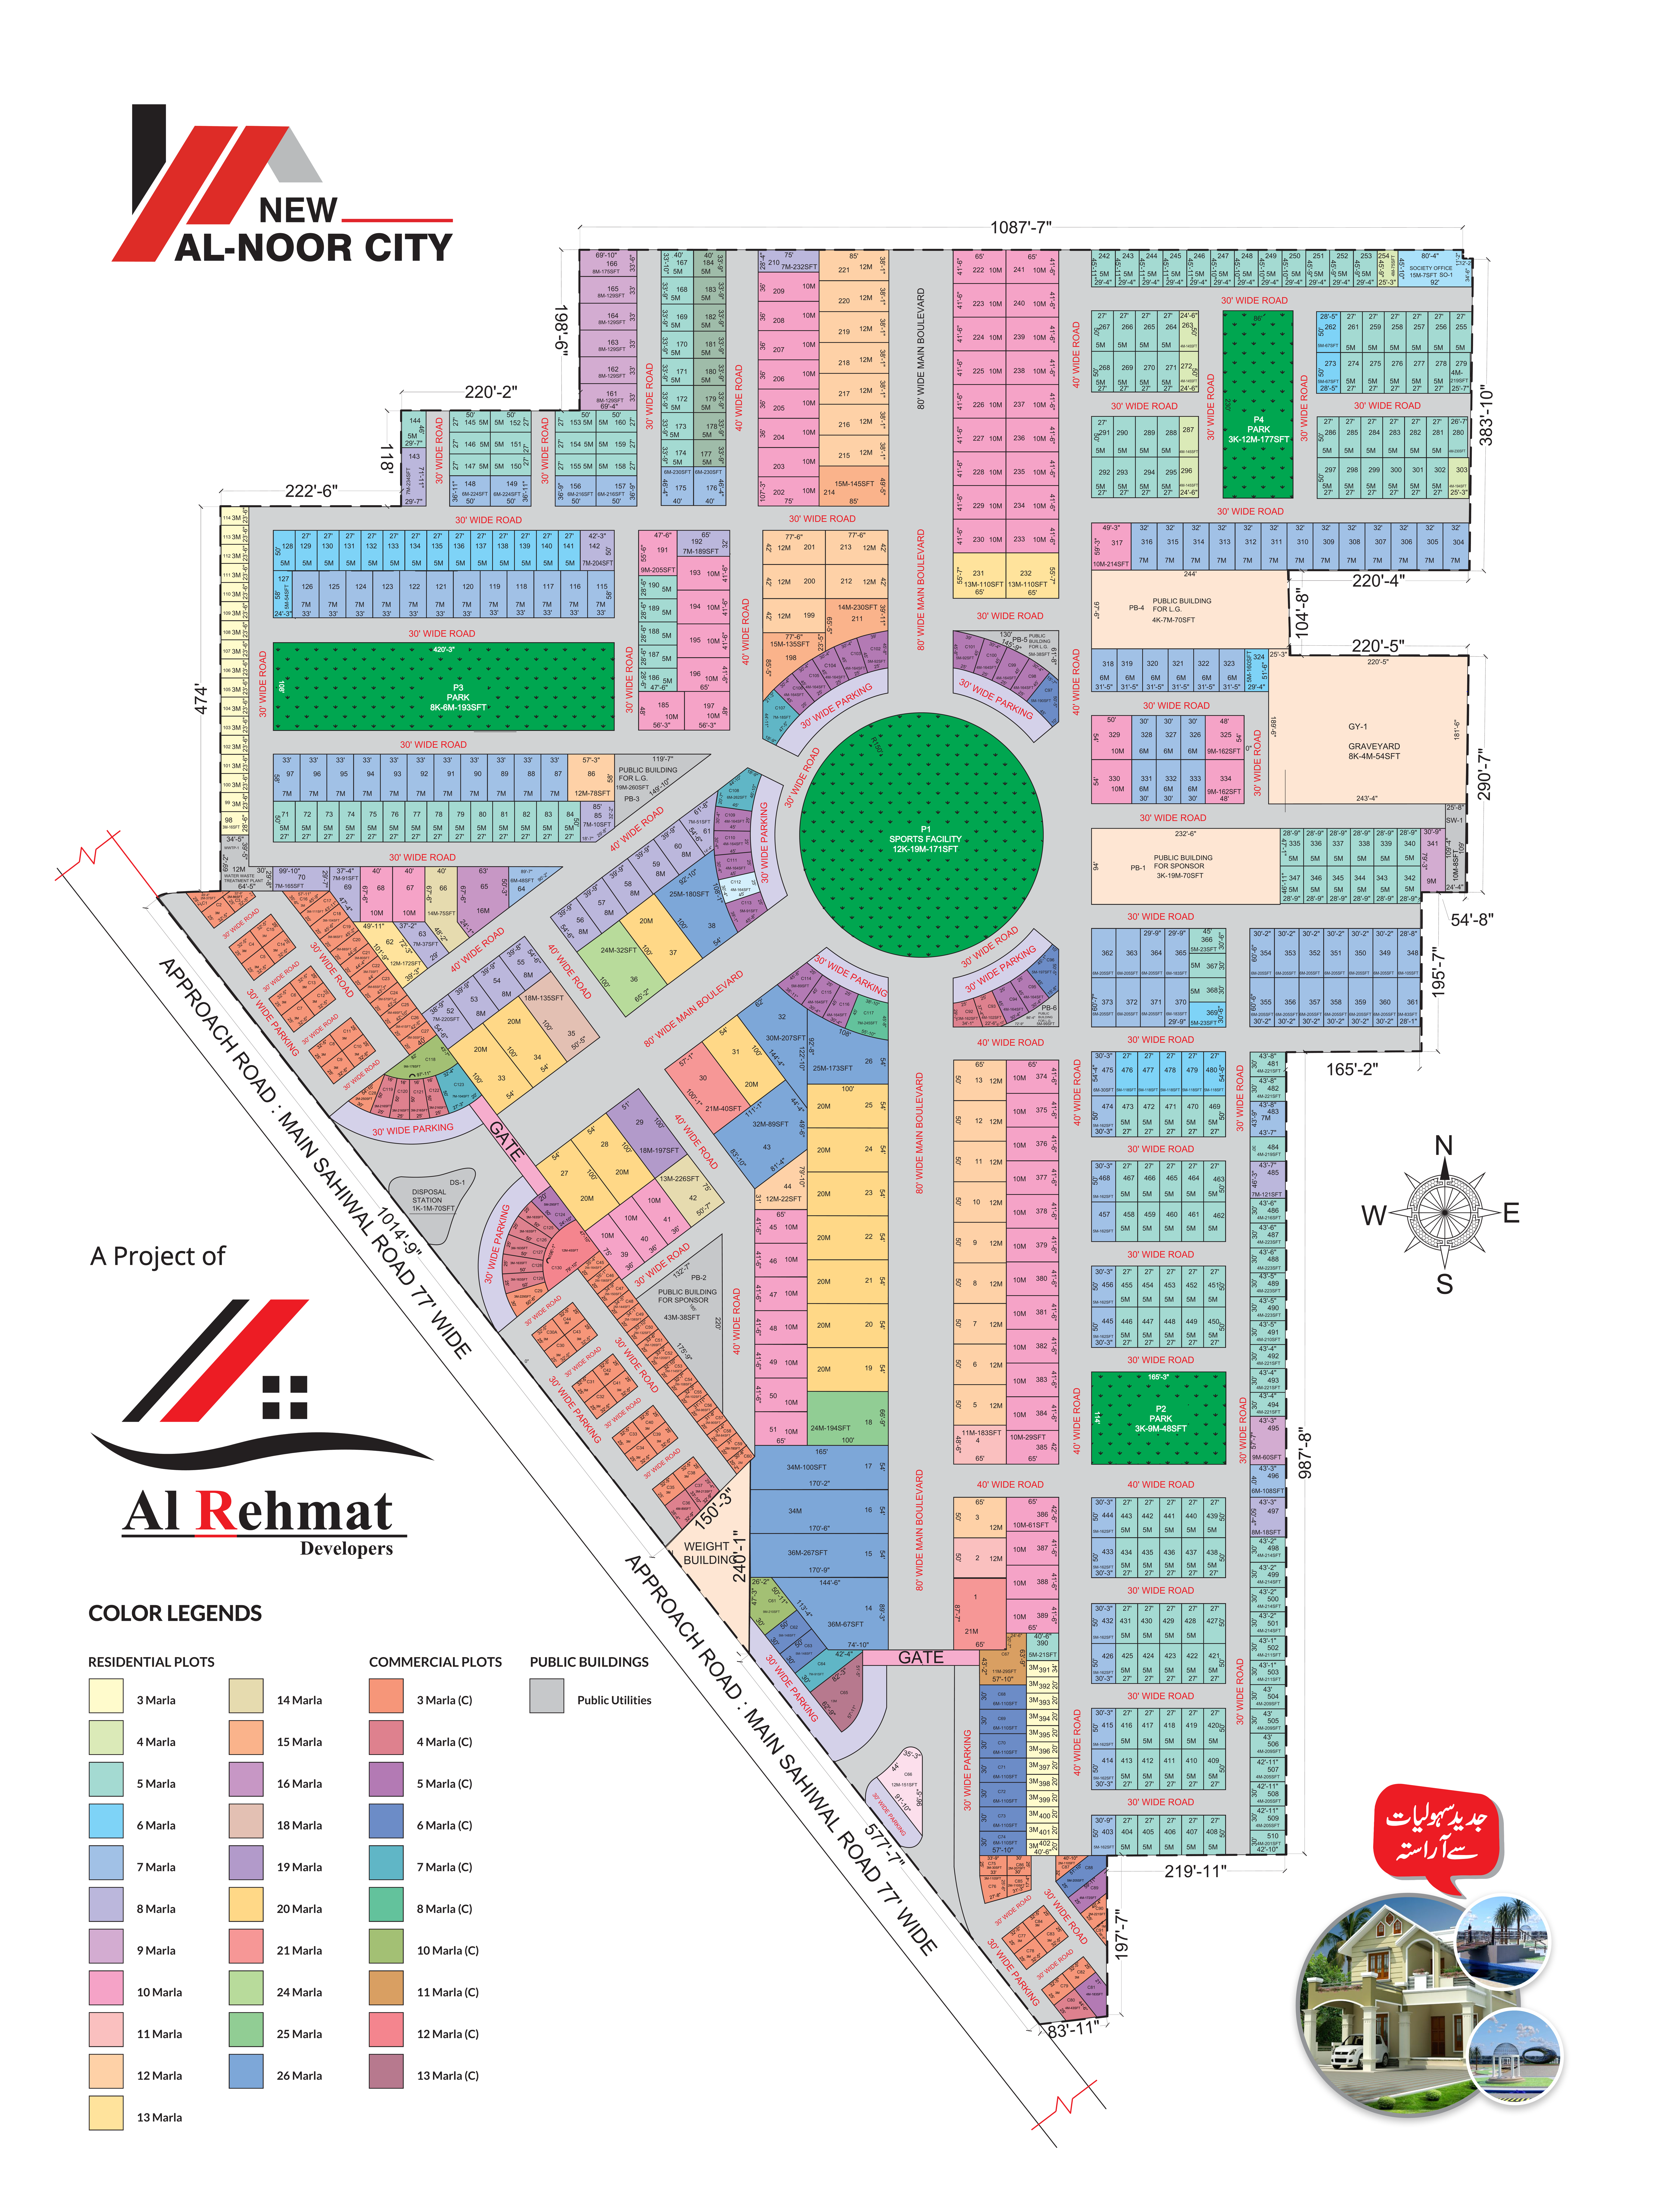
Accurately modeling the approved town planning blueprint for New Al Noor City (Mouza 20/SP, Main Sahiwal Road, District Pakpattan). Explore 510 residential plots, 130 commercial units, sports complexes, and green belts with interactive vector pan & zoom.
🏛️APPROVED BLUEPRINT · DISTRICT PAKPATTAN
NEW AL NOOR CITY Master Plan
Mouza 20/SP, Main Sahiwal Road, District Pakpattan · Total Land Area: 409K - 14M - 183SFT (2,230,999 SFT)
Total Plots640510 Res · 130 Com
Available640 (100%)
Locked/Res.0
Mortgage0%
🔍
Quick Filters:
Available
Locked
Sold
Mortgage Quota (20.02%)
Block A · NW Sector
AVAILABLEPlot #1 • Block A
Category / Size1 Kanal
CAD Plot Dimensions54' × 100'
Calculated Area5,440 SFT(24.18 Marla)
Total Plot PricePKR 14,300,000
7-Day Reservation HoldPKR 15,000
Online 25% Down PaymentPKR 3,575,000
🌟 Corner Plot (10% Premium)
SCHEDULE OF AREA · REGULATORY AUDIT
Official Layout Plan Land Allocation
Approved AKS Shajrah Superimposed Plan · PCATP Reg: Plnr. Syed Nad-e-Ali Bukhari (PCATP No: P-01557)
Total Area: 409K - 14M - 183SFT (2,230,999 SFT)
Land Allocation Breakdown
1. Residential190K - 07M - 171SFT (46.51%)
2. Road / Parking142K - 08M - 227SFT (34.76%)
3. Society Office00K - 15M - 007SFT (00.18%)
4. Park & Sports28K - 14M - 064SFT (7.00%)
5. Commercial24K - 14M - 258SFT (6.04%)
6. Graveyard08K - 04M - 054SFT (2.00%)
7. Public Building12K - 06M - 141SFT (3.00%)
8. Solid Waste Mgmt00K - 10M - 008SFT (0.25%)
9. Disposal Station01K - 01M - 070SFT (0.12%)
10. WWTP00K - 12M - 000SFT (0.14%)
Road Network Hierarchy
Approach Road (Main Sahiwal Road)77' WIDE
Main Boulevard Spine (R150' Curve)80' WIDE
Secondary Spine Roads40' WIDE
Residential Access Streets30' WIDE
Dedicated Parking Bays30' WIDE
Regulatory Mortgage Quota (20.02%):
Plots 143 to 167, 232 to 324, and 335 to 361 are mortgaged with public authorities as regulatory security for infrastructure execution.